PROJECT DESCRIPTION
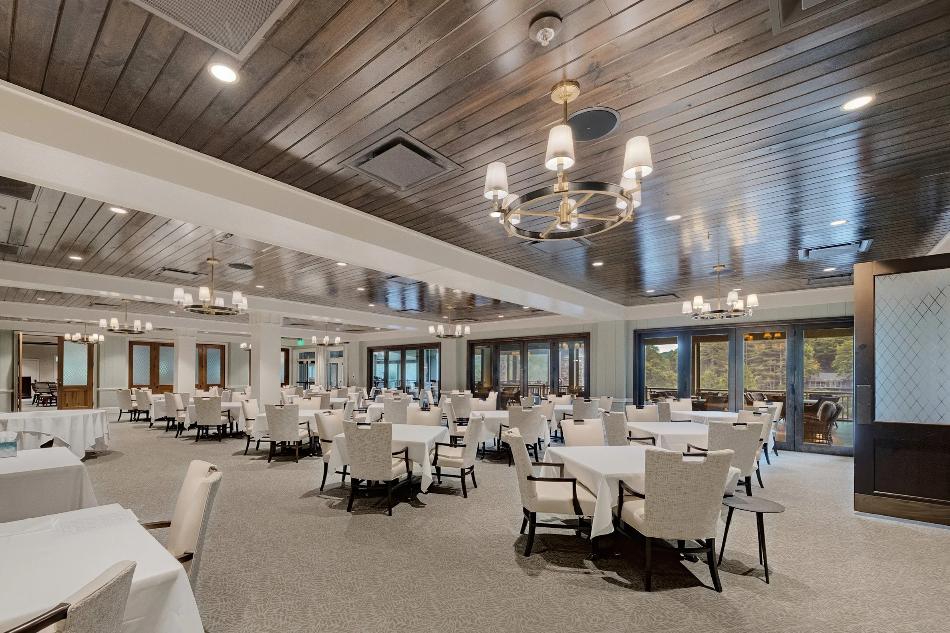
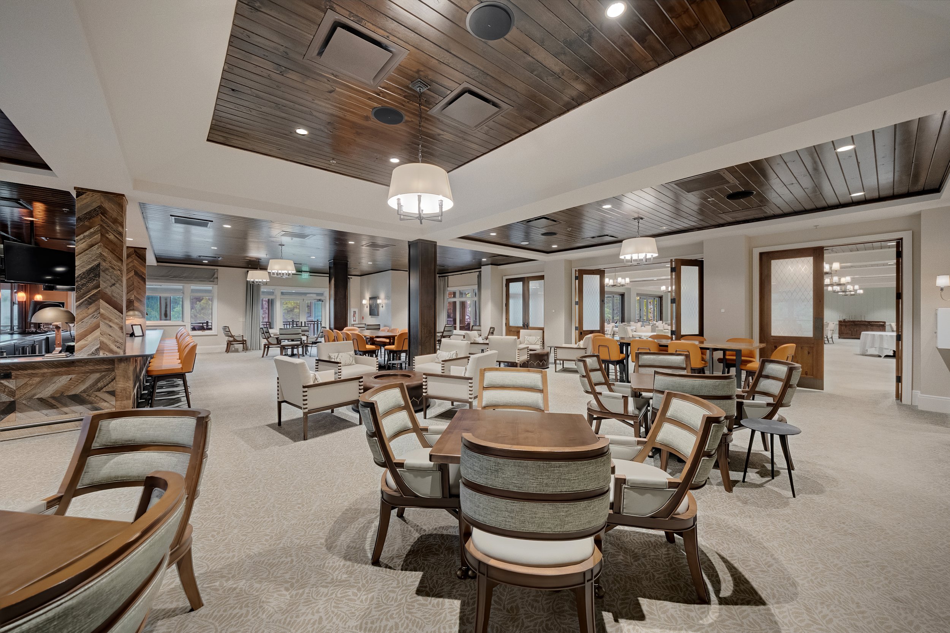
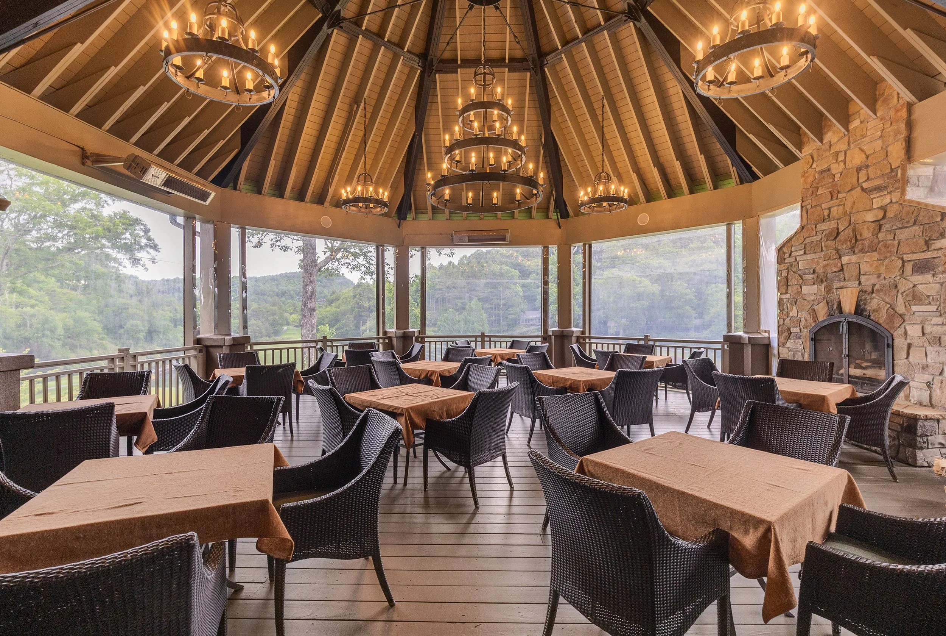
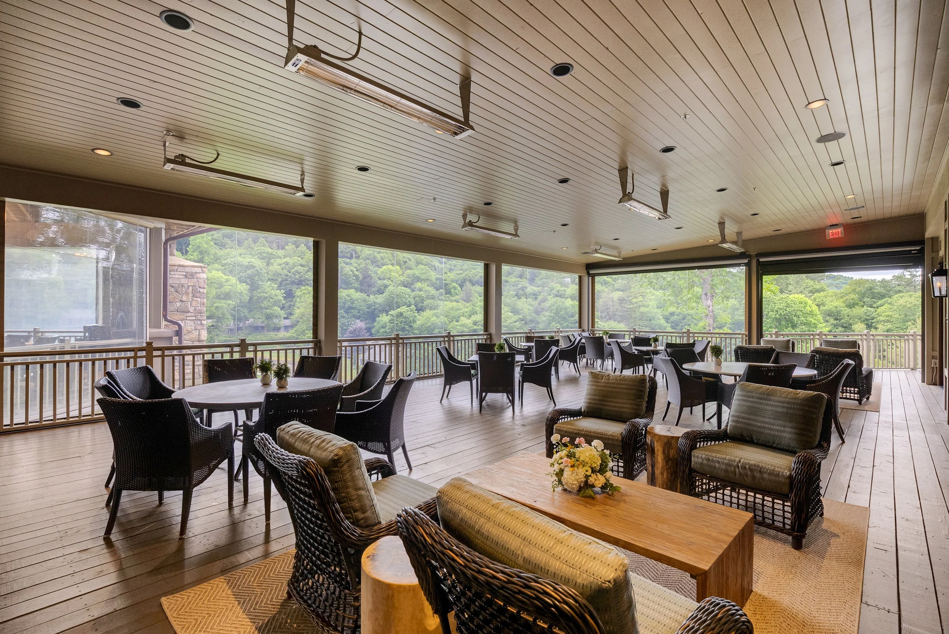
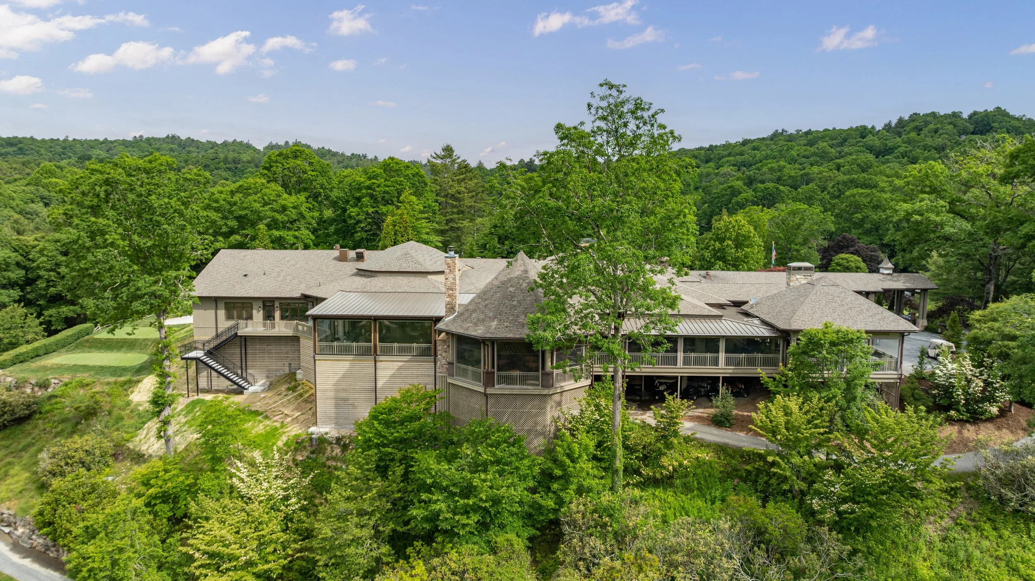
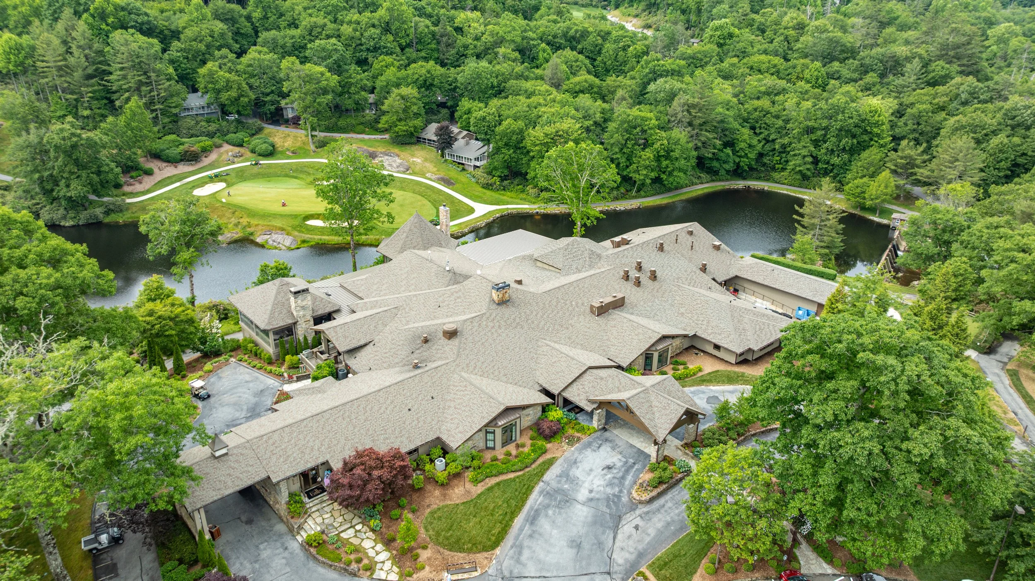
Macallan Construction has completed two major renovation projects at Highlands Falls Country Club. The initial 8,000 SF clubhouse renovation transformed the club’s primary gathering spaces, including the entrance lobby, conference room, dining rooms, bar, wine storage area, porte cochere, and a new outdoor dining pavilion.
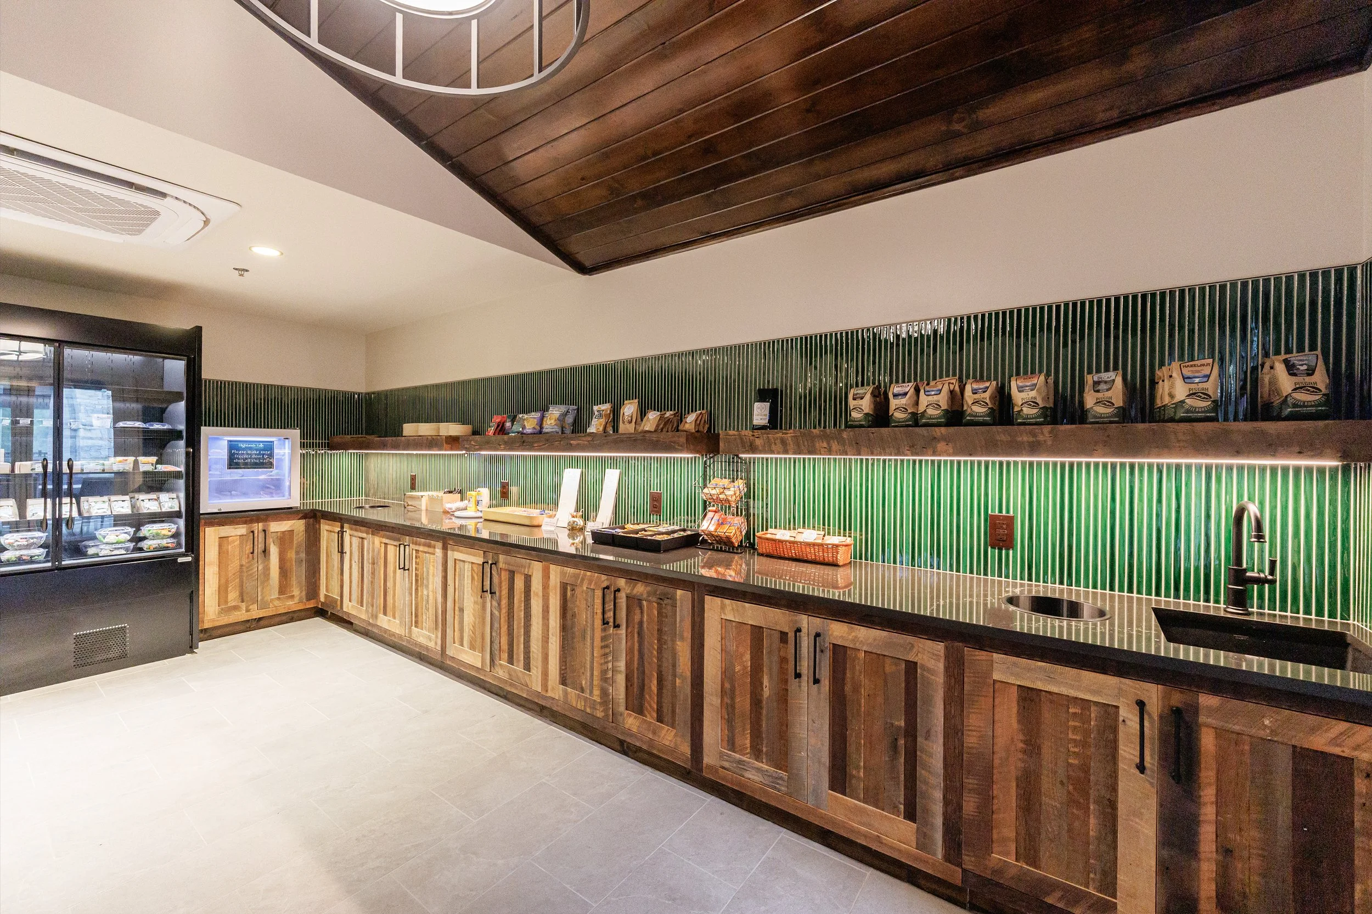
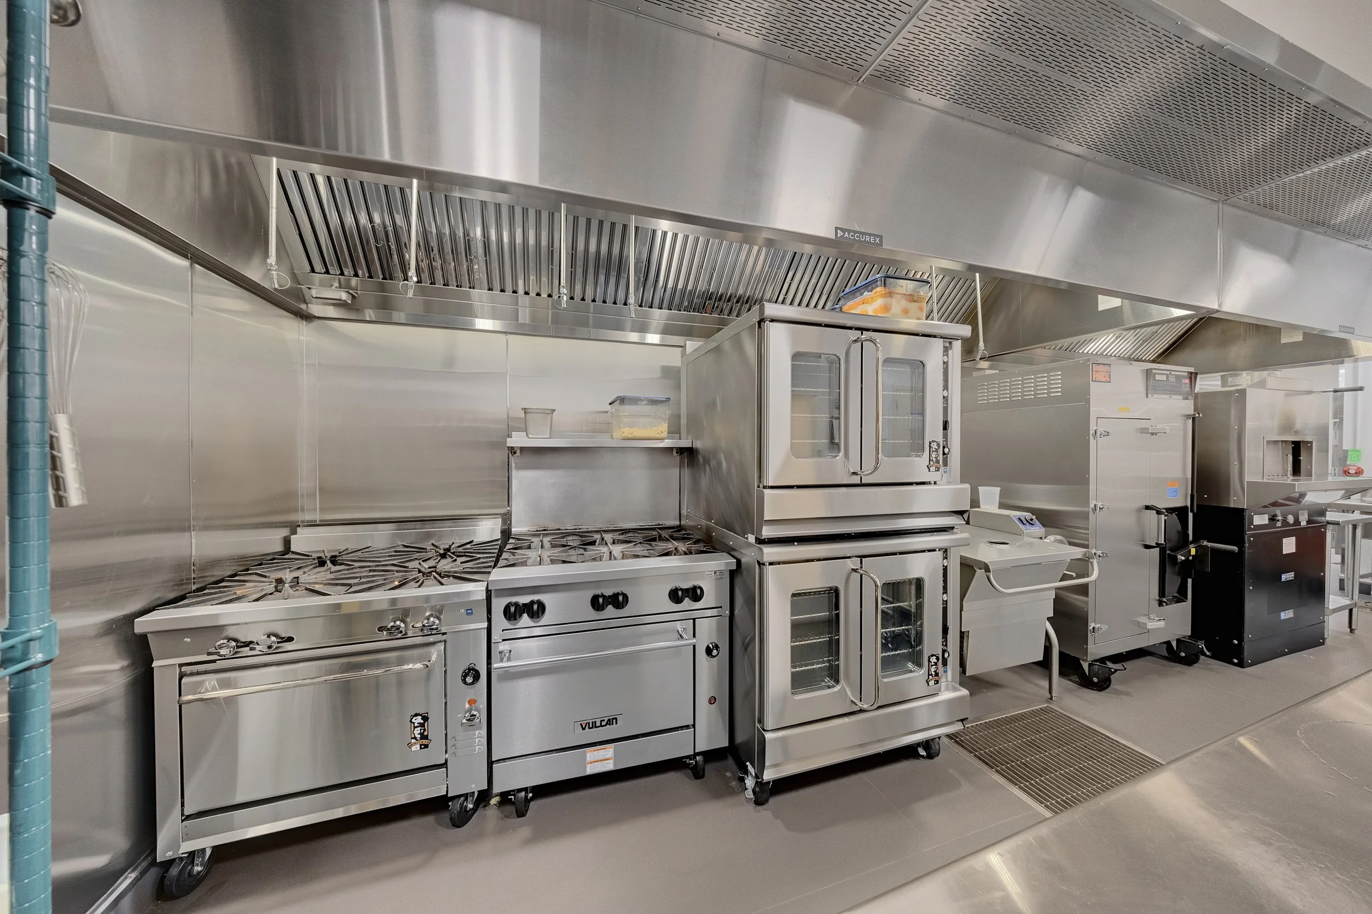
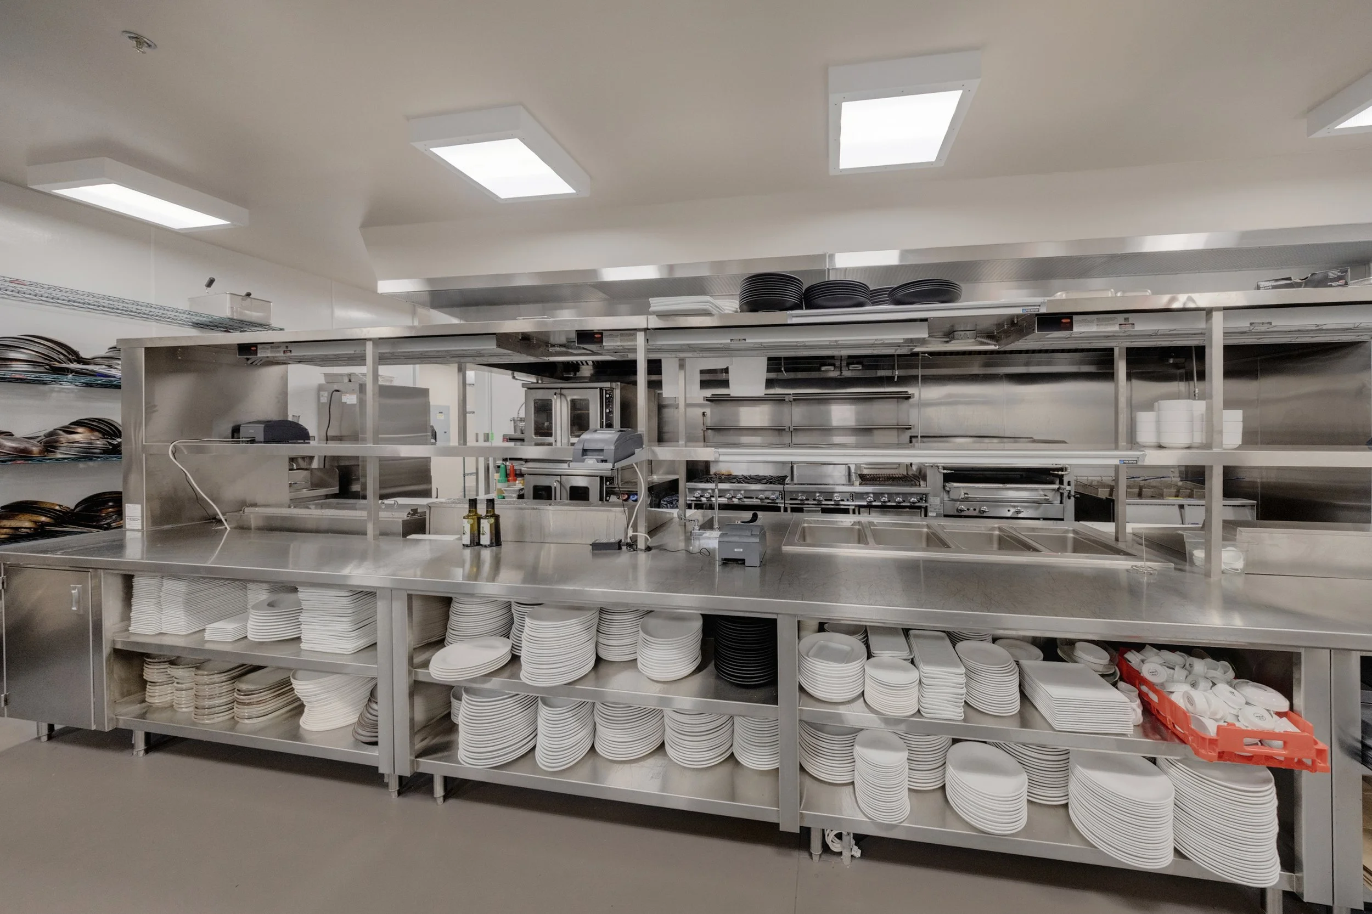
Building on the success of the original project, Macallan returned in 2025 to complete an additional phase of improvements, including an expanded covered dining terrace, renovated locker rooms, kitchen upgrades, and refreshed member spaces. Together, these renovations enhance both the member experience and the club’s ability to enjoy the stunning mountain views year-round.
Architect: KUO Diedrich Chi
Interior Design: Traci Rhoads Interiors